 Mixed
Suntrap
Waltham Forest
TIMBER · LAVENDER HILL, LONDON
Larch screens, windows and entrance doors for a compact courtyard development.
PROJECT OVERVIEW
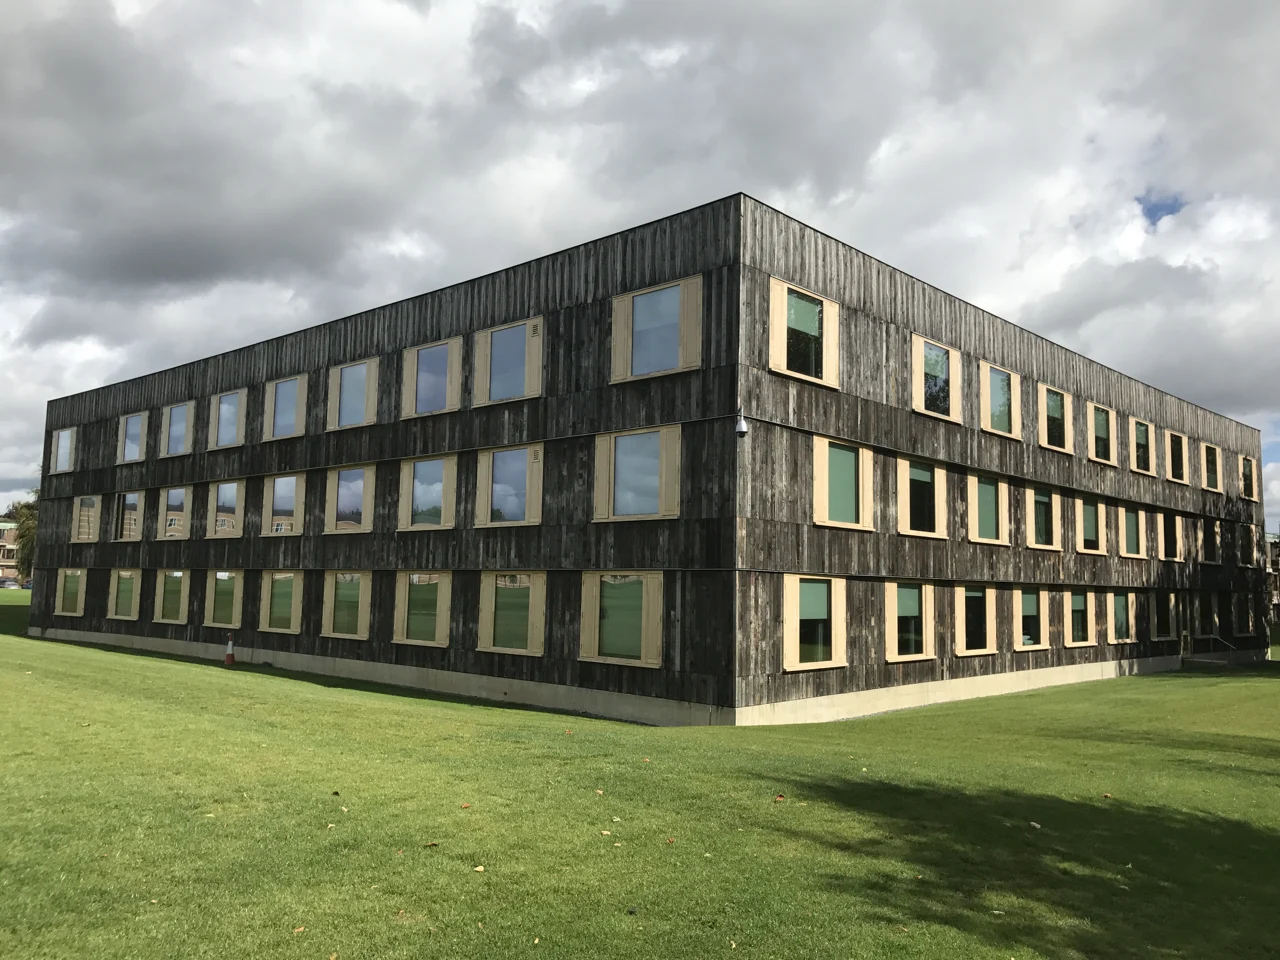
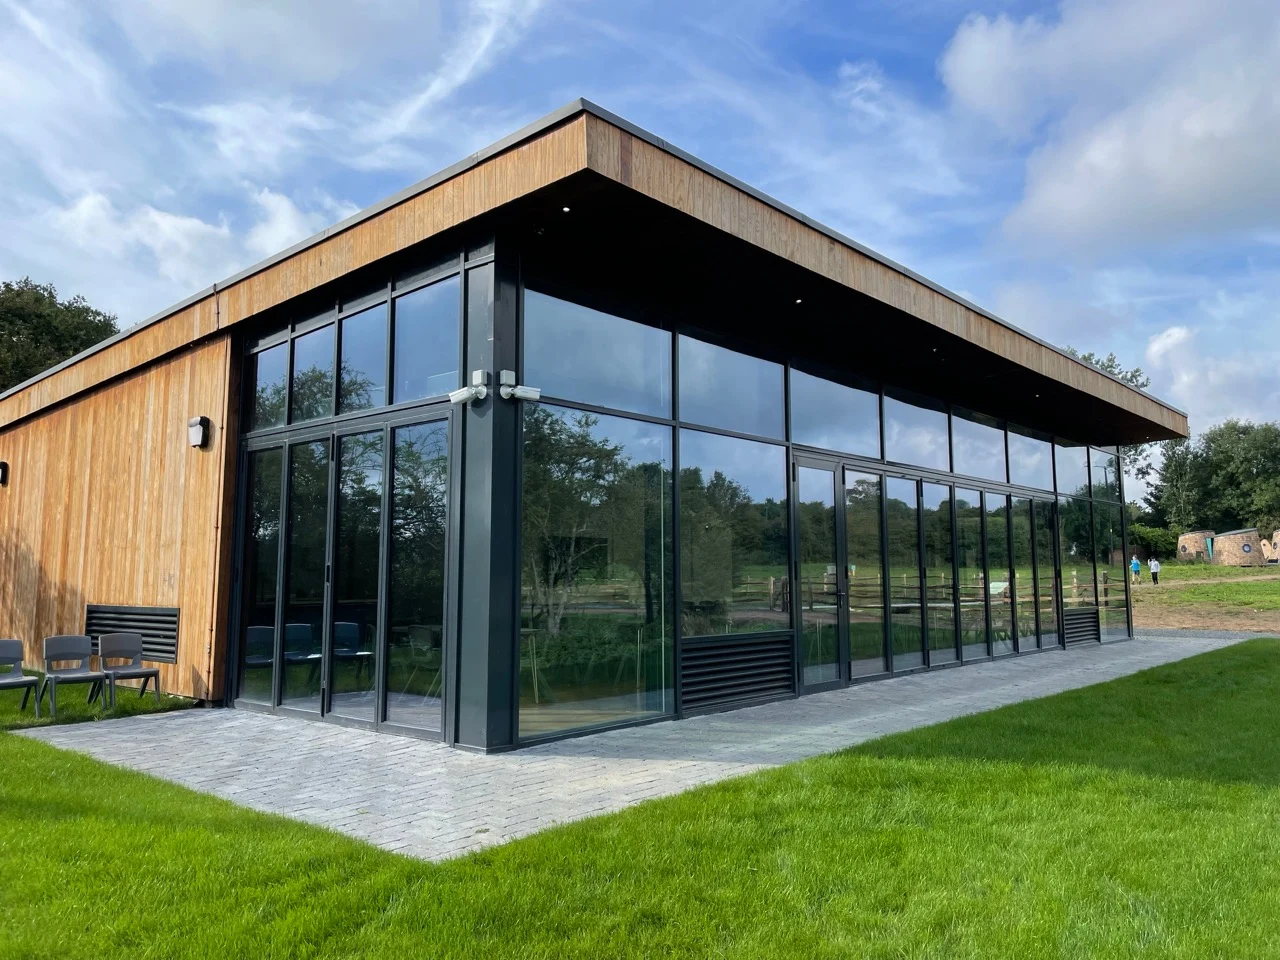
Working with architects Sergison Bates, we developed windows, screens and entrance doors for this compact courtyard development in Lavender Hill.
Each unit had its own double-height courtyard with bespoke larch timber screens. The windows and front doors were developed for the project, including hand-turned solid brass door knobs.
The project was featured in the September/October 2021 issue of Architecture Today.
Discuss a similar projectA CLOSER LOOK
Select a photograph to explore the details.
YOUR NEXT PROJECT
Share your drawings, priorities and timescale. We’ll talk through the options with you and help you plan the next steps.
Talk to our team[email protected]